
Listing Courtesy of: CRMLS / Listed By: Simon Dong, 168 Realty Inc.
15019 Avenida Compadres Chino Hills, CA 91709
Pending (73 Days)
$1,580,000 (USD)

Description
MLS #:
TR26098205
TR26098205
Lot Size
8,855 SQFT
8,855 SQFT
Type
Single-Family Home
Single-Family Home
Year Built
1995
1995
Style
Traditional
Traditional
Views
Hills
Hills
School District
Chino Valley Unified
Chino Valley Unified
County
San Bernardino County
San Bernardino County
Listed By
Simon Dong, 168 Realty Inc.
Source
CRMLS
Last checked Jul 27 2026 at 6:13 PM GMT+0000
CRMLS
Last checked Jul 27 2026 at 6:13 PM GMT+0000
Bathroom Details
- Full Bathrooms: 3
Interior Features
- Recessed Lighting
- Pantry
- Laundry: Washer Hookup
- Laundry: Gas Dryer Hookup
- Laundry: Electric Dryer Hookup
- High Ceilings
- In-Law Floorplan
- Dishwasher
- Microwave
- Disposal
- Windows: Screens
- Windows: Shutters
- Laundry: Laundry Room
- Range Hood
- Windows: Double Pane Windows
- Quartz Counters
- Electric Oven
- Water Heater
- Walk-In Closet(s)
- Windows: Tinted Windows
- Separate/Formal Dining Room
- Breakfast Area
Lot Information
- Back Yard
- Front Yard
- Landscaped
- Sprinklers Timer
- Sprinkler System
Property Features
- Fireplace: Family Room
- Fireplace: Electric
- Foundation: Slab
Heating and Cooling
- Forced Air
- Natural Gas
- Central
- Fireplace(s)
- Central Air
Flooring
- Tile
- Laminate
Exterior Features
- Roof: Concrete
Utility Information
- Utilities: Water Connected, Sewer Connected, Cable Connected, Electricity Connected, Natural Gas Connected, Water Source: Public
- Sewer: Public Sewer
School Information
- Elementary School: Hidden Trails
- Middle School: Canyon Hills
- High School: Ayala
Parking
- Driveway
- Garage
- Paved
- Door-Multi
Stories
- 2
Living Area
- 2,702 sqft
Listing Price History
Date
Event
Price
% Change
$ (+/-)
Jul 02, 2026
Price Changed
$1,580,000
-1%
-$18,000
May 05, 2026
Listed
$1,598,000
-
-
Location
Disclaimer: Based on information from California Regional Multiple Listing Service, Inc. as of {7/27/26 11:13} and /or other sources. Display of MLS data is deemed reliable but is not guaranteed accurate by the MLS. The Broker/Agent providing the information contained herein may or may not have been the Listing and/or Selling Agent. The information being provided by Conejo Simi Moorpark Association of REALTORS® (“CSMAR”) is for the visitor's personal, non-commercial use and may not be used for any purpose other than to identify prospective properties visitor may be interested in purchasing. Any information relating to a property referenced on this web site comes from the Internet Data Exchange (“IDX”) program of CSMAR. This web site may reference real estate listing(s) held by a brokerage firm other than the broker and/or agent who owns this web site. Any information relating to a property, regardless of source, including but not limited to square footages and lot sizes, is deemed reliable.

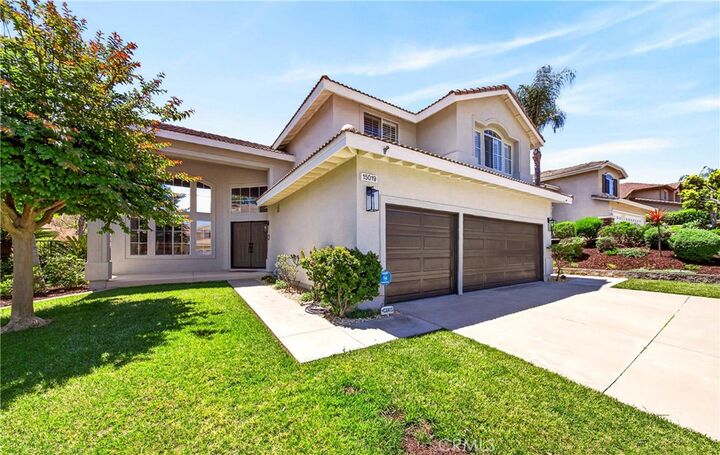
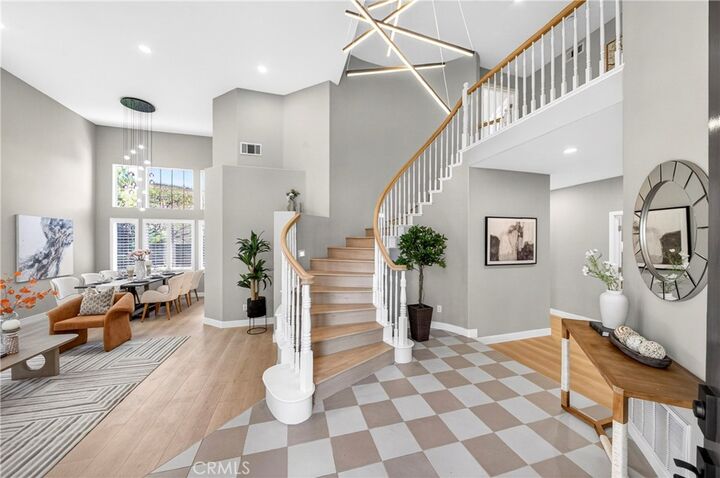
Upon entry, you are greeted by soaring ceilings and abundant natural light, creating a bright and inviting atmosphere throughout the home. Extensive upgrades include new double-pane windows, luxury vinyl flooring, new tile, fresh interior paint, refinished staircase, new interior doors, and an elegantly refinished double front entry door that enhances both style and curb appeal.
The fully remodeled kitchen is designed for both everyday living and entertaining, featuring quartz countertops, high-end stainless-steel appliances, and a spacious walk-in pantry offering ample storage and functionality. The kitchen opens seamlessly to the spacious family room, highlighted by a modern electric fireplace that creates a warm and stylish gathering space.
Upstairs, the expansive primary suite offers beautiful views. The remodeled primary bathroom features dual sinks, a separate walk-in shower, a soaking tub, and a spacious walk-in closet. Three additional upstairs bedrooms share a full bathroom, providing comfortable living space for family and guests.
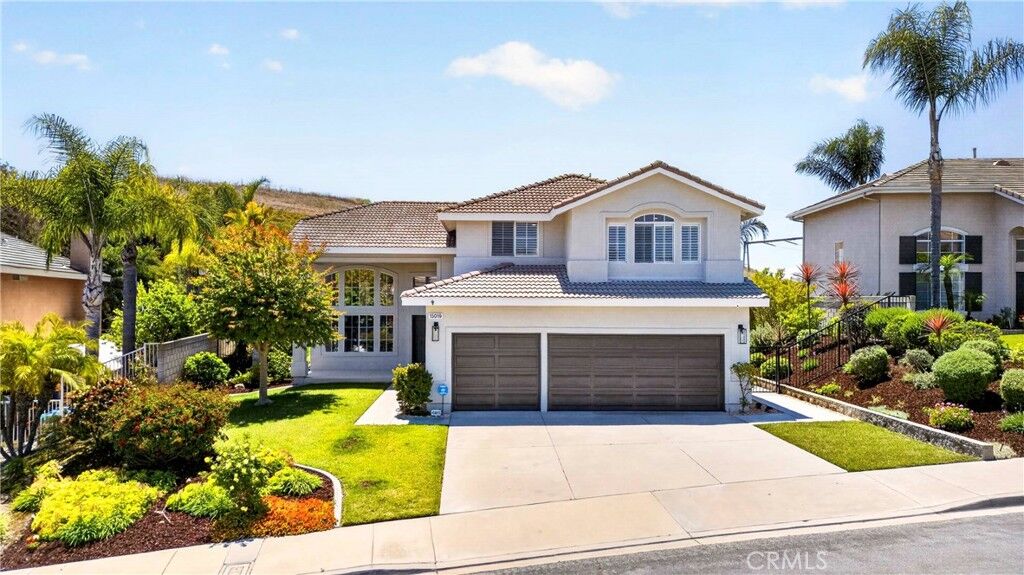
The attached 3-car garage has been upgraded with durable epoxy flooring, offering a clean and polished space for parking, storage, or hobbies.
Step outside to enjoy the beautifully landscaped, low-maintenance backyard featuring premium artificial turf and a modern aluminum pergola—perfect for outdoor dining, relaxing, or entertaining year-round with minimal upkeep.
Conveniently located within a highly rated school district and offering easy access to freeways, shopping, dining, and everyday conveniences, this move-in-ready home combines modern upgrades, a functional floor plan, abundant natural light, and peaceful outdoor living.
A rare opportunity to own an extensively upgraded home in one of Chino Hills most sought-after neighborhoods.